
906 E 5th ST, Superior, WI 54880
REQUEST A TOUR If you would like to see this home without being there in person, select the "Virtual Tour" option and your agent will contact you to discuss available opportunities.
In-PersonVirtual Tour
$ 249,900
Est. payment | /mo

3 Beds

2 Baths

1,176 SqFt


Save
$ 249,900
Est. payment | /mo
Save

3 Beds

2 Baths

1,176 SqFt

Open House

Sat Oct 31, 1:00pm - 2:30pm

Key Details

Property Type Single Family Home

Sub Type Single Family

Listing Status Active

Purchase Type For Sale

Square Footage 1,176 sqft

Price per Sqft $212

Subdivision Superior City 5400

MLS Listing ID 7167397

Bedrooms 3

Full Baths 1

Year Built 1923

Annual Tax Amount $2,903

Tax Year 2025

Contingent None

Lot Size 8,102 Sqft

Lot Dimensions 60x135

Property Sub-Type Single Family

Property Description

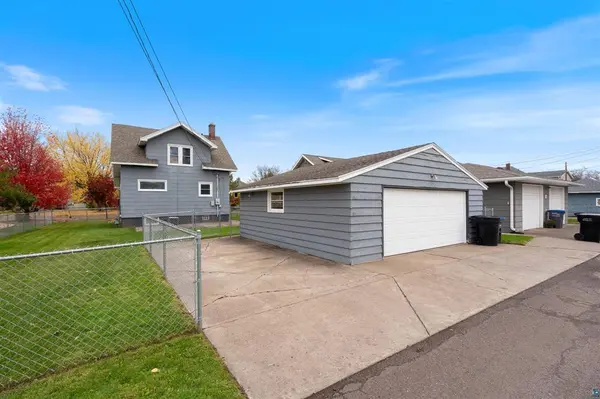
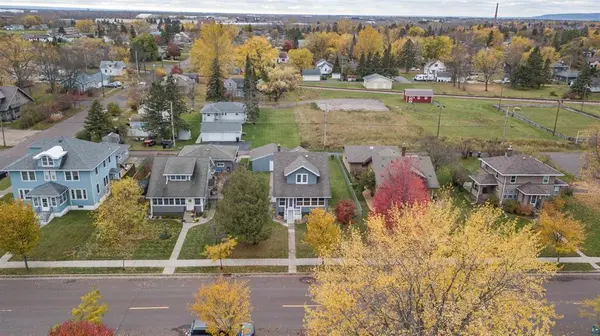
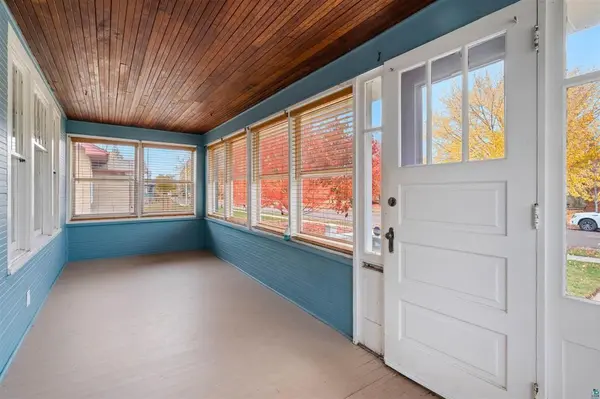
Full of 1920s charm with the updates you want, this traditional 3-bedroom, 2-bath home in Superior is ready for its next owner. The open main floor features beautiful hardwood floors, a spacious dining room, and a 3-season front porch for relaxing. The kitchen offers a natural gas stove/oven with an exhaust hood. Upstairs, all 3bedrooms sit on one level with good closet space and freshly shampooed carpets, plus a full bath with an updated vanity and medicine cabinet. Newer vinyl windows with blinds run throughout the home. The lower level has a toilet, rec room space, and newer basement windows, and the front-load washer and dryer and the dehumidifier are included. Peace of mind comes with natural gas forced air heat, central A/C, an updated electrical panel, and a poured concrete foundation. Outside, enjoy a fully fenced yard and a 2-car detached garage. Schedule your showing today!

Location

State WI

County Douglas

Zoning Residential-Single Family

Rooms

Basement Full

Dining Room Separate/Formal Dining Room

Interior

Heating Forced Air

Cooling Central Air

Fireplace No

Exterior

Parking Features Detached Garage

Garage Spaces 2.0

Building

Story Two

Foundation 1176

Sewer City Sewer/Connected

Water City Water/Connected

Level or Stories Two

New Construction false

Schools

School District Superior

Listed by Jordan DeCaro • RE/MAX Results

Nearby Locations

Jeffrey Johnson

"Thanks for reaching out to The Johnson Group!  We're here to guide you and provide all the real estate info you need along the way.  Your dream home might be just a click away, and we're delighted to be a part of your real estate adventure! "

GET MORE INFORMATION

Name
Phone*
Message

Go tour this home

906 E 5th ST