




4 Beds
3 Baths
2,681 SqFt
4 Beds
3 Baths
2,681 SqFt
Open House
Mon Nov 02, 1:00pm - 3:00pm
Tue Nov 03, 1:00pm - 3:00pm
Wed Nov 04, 1:00pm - 3:00pm
Sat Nov 07, 1:00pm - 3:00pm
Sun Nov 08, 1:00pm - 3:00pm
Mon Nov 09, 1:00pm - 3:00pm
Tue Nov 10, 1:00pm - 3:00pm
Key Details
Property Type Single Family Home
Sub Type Single Family
Listing Status Active
Purchase Type For Sale
Square Footage 2,681 sqft
Price per Sqft $223
Subdivision Avondale At Amber Fields
MLS Listing ID 7161295
Bedrooms 4
Full Baths 2
Half Baths 1
HOA Fees $50/mo
Year Built 2026
Tax Year 2026
Contingent None
Lot Size 8,712 Sqft
Lot Dimensions TBD
Property Sub-Type Single Family
Property Description
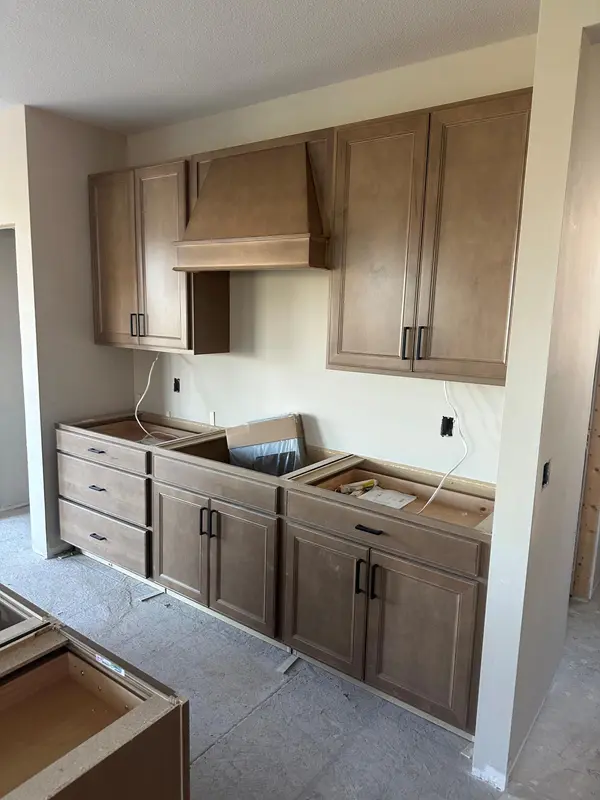
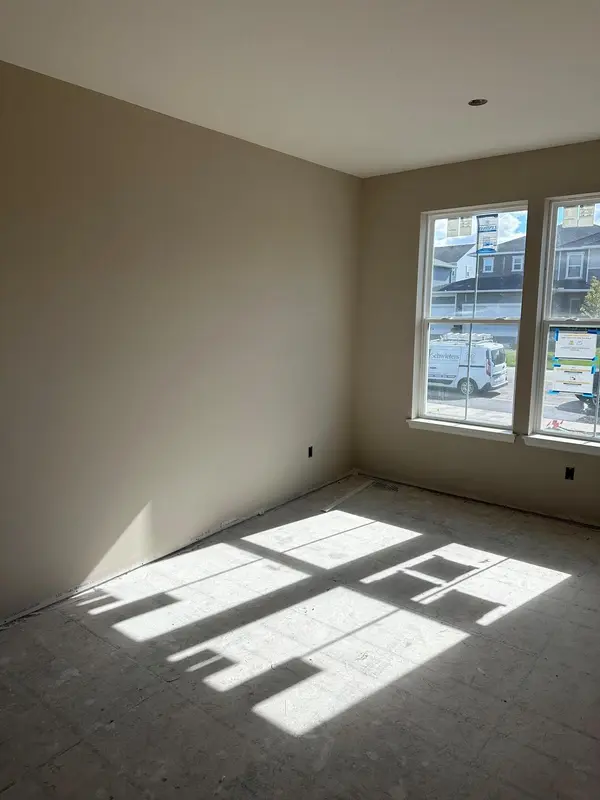
Introducing the all-new Dakota floorplan by Pulte Homes, now under construction in the highly sought-after Amber Fields community with anticipated completion in November/December 2026. This thoughtfully designed two-story home features an open-concept layout, spacious kitchen with quartz countertops, oversized center island, walk-in pantry, and abundant natural light. A versatile flex room provides space for a home office, playroom, or additional living area, while two fireplaces create inviting gathering spaces on both the main and upper levels.
Upstairs, enjoy four spacious bedrooms, a large loft, convenient second-floor laundry, and a private owner's suite with a luxurious bath and oversized walk-in closet. Additional highlights include 9' ceilings, a 3-car garage, full yard sod with irrigation, and professionally selected interior and exterior finishes.
Located within ISD 196 with quick access to the 100-acre Amber Fields Park featuring trails, a dog park, pickleball courts, playgrounds, and UMore ball fields, plus convenient access to shopping, dining, and major commuter routes. Enjoy a brand-new home in one of Rosemount's growing communities without the wait of starting from the ground up.
Location
State MN
County Dakota
Community Avondale At Amber Fields
Zoning Residential-Single Family
Rooms
Basement Drain Tiled, Egress Window(s), Full, Sump Pump, Unfinished
Dining Room Breakfast Area
Interior
Heating Forced Air
Cooling Central Air
Fireplaces Number 1
Fireplaces Type Family Room
Fireplace Yes
Appliance Air-To-Air Exchanger, Dishwasher, Disposal, Gas Water Heater, Microwave, Range
Laundry Laundry Room, Upper Level
Exterior
Parking Features Attached Garage
Garage Spaces 3.0
Fence None
Roof Type Age 8 Years or Less
Building
Lot Description Sod Included in Price
Story Two
Foundation 1270
Sewer City Sewer/Connected
Water City Water/Connected
Level or Stories Two
Structure Type Frame
New Construction true
Schools
School District Rosemount-Apple Valley-Eagan
Others
HOA Fee Include Sanitation
Nearby Locations
"Thanks for reaching out to The Johnson Group! We're here to guide you and provide all the real estate info you need along the way. Your dream home might be just a click away, and we're delighted to be a part of your real estate adventure! "