


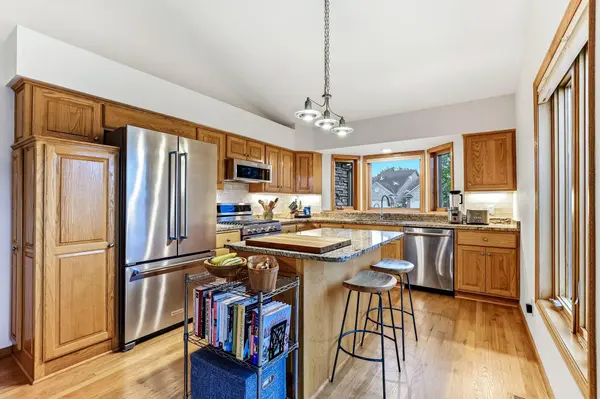
$549,900
$549,900
For more information regarding the value of a property, please contact us for a free consultation.
2 Beds
3 Baths
2,306 SqFt
SOLD DATE : 10/30/2026
Key Details
Sold Price $549,900
Property Type Townhouse
Sub Type (TH) Side x Side
Listing Status Sold
Purchase Type For Sale
Square Footage 2,306 sqft
Price per Sqft $238
Subdivision Cic 424 Weston Wds Of Wb
MLS Listing ID 7149655
Sold Date 10/30/26
Bedrooms 2
Full Baths 1
Half Baths 1
Three Quarter Bath 1
HOA Fees $435/mo
Year Built 2002
Annual Tax Amount $6,636
Tax Year 2026
Contingent None
Lot Size 3,833 Sqft
Lot Dimensions 45 x 90
Property Sub-Type (TH) Side x Side
Property Description
Welcome to this impeccably maintained 2-bedroom, 3-bathroom townhouse! You can enjoy main level living with the primary bedroom with en suite bathroom, laundry, kitchen, living room, and half bath, all on one floor!
The home has seen a large number of thoughtful improvements since 2021, including a gorgeous renovation of the primary en suite bathroom. The main-level hardwood floors were refinished, new carpet on the stairs, new LVP flooring throughout the basement, and all four exterior doors were replaced with new Anderson doors. There's also a new furnace, air conditioner, water softener, and kitchen appliances!
The finished lower level features the second bedroom, lots of storage, a spacious family room with a fireplace and wet bar, plus walk-out patio. This area provides plenty of flexible space for guests, hobbies, or relaxing.
Outside, the main-level deck overlooks the backyard and provides a wonderful spot to enjoy the sunshine – but if you need shade, simply open the custom awning. This home checks all the boxes and more! Move in now and enjoy worry-free living before winter!
Location
State MN
County Ramsey
Zoning Residential-Single Family
Rooms
Basement Drain Tiled, Finished, Sump Pump
Dining Room Kitchen/Dining Room
Interior
Heating Forced Air
Cooling Central Air
Fireplaces Number 2
Fireplaces Type Gas
Fireplace Yes
Appliance Central Vacuum, Dishwasher, Disposal, Dryer, Exhaust Fan, Gas Water Heater, Range, Refrigerator, Washer, Water Softener Owned
Laundry Laundry Room, Main Level
Exterior
Parking Features Attached Garage
Garage Spaces 2.0
Pool None
Roof Type Asphalt
Building
Story One
Foundation 1000
Sewer City Sewer/Connected
Water City Water/Connected
Level or Stories One
New Construction false
Schools
School District White Bear Lake
Others
HOA Fee Include Hazard Insurance,Lawn Care,Maintenance Grounds,Professional Mgmt,Sanitation,Snow Removal
Read Less Info
Want to know what your home might be worth? Contact us for a FREE valuation!

Our team is ready to help you sell your home for the highest possible price ASAP
Nearby Locations

"Thanks for reaching out to The Johnson Group! We're here to guide you and provide all the real estate info you need along the way. Your dream home might be just a click away, and we're delighted to be a part of your real estate adventure!"